

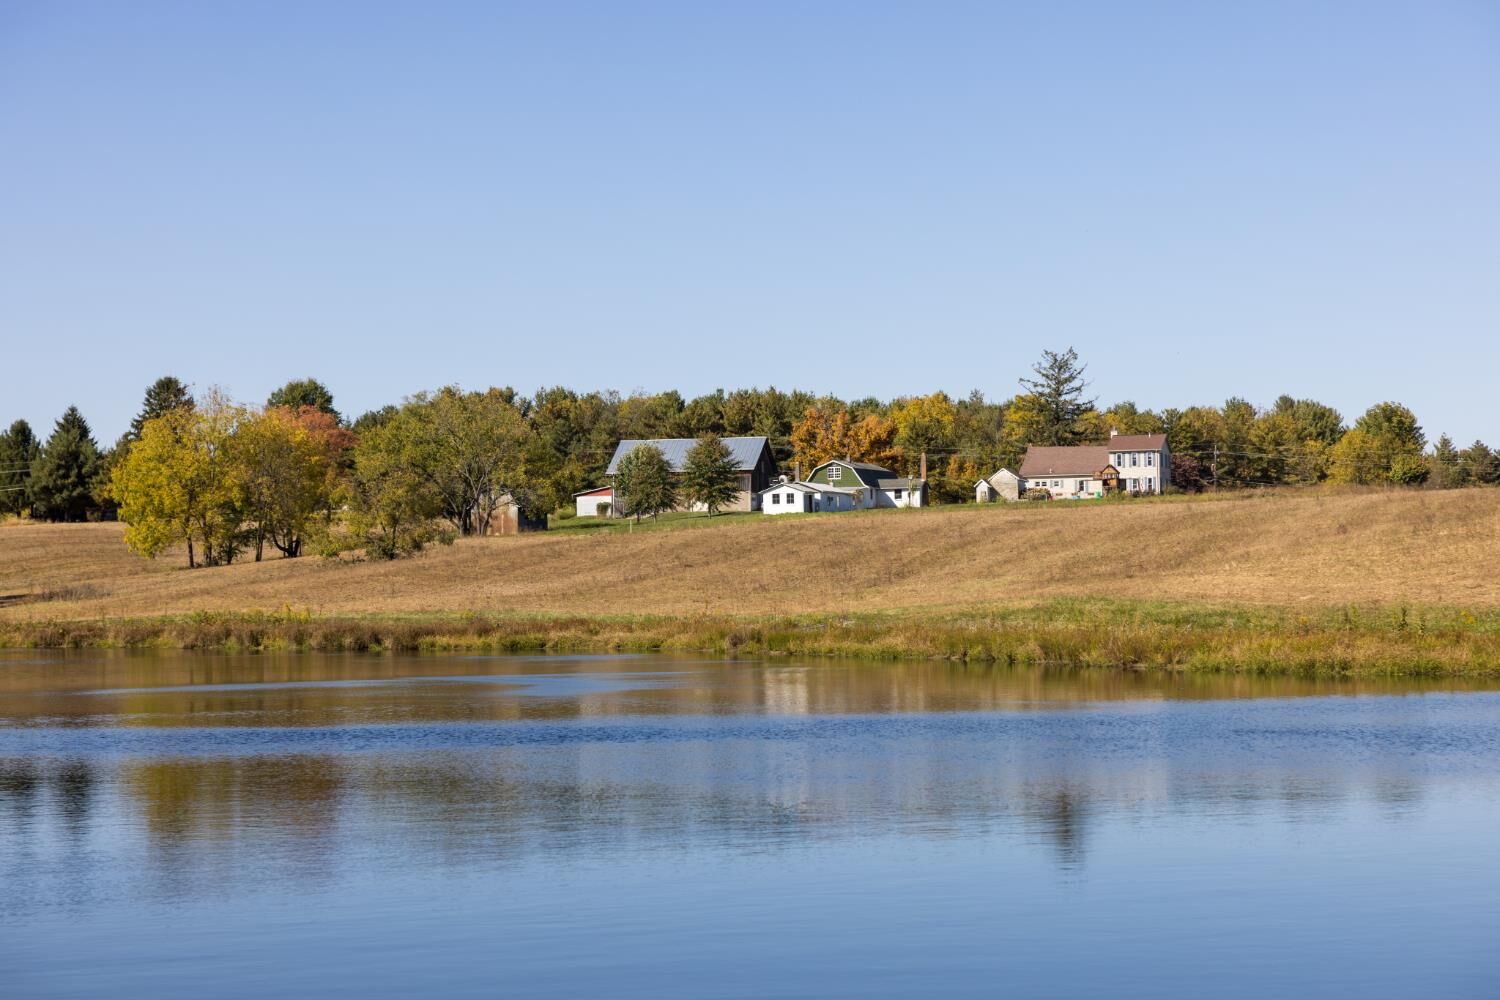
Sold
Listing Courtesy of: SE INDIANA / Listed By: John Miller, Lawrenceburg; John Miller, Lawrenceburg
10449 North Dearborn Sunman, IN 47041
Sold on 08/26/2026
$825,000 (USD)
Sold Date:
08/26/2026
08/26/2026
Taxes
$1,617
$1,617
Lot Size
38.09 acres
38.09 acres
Type
Farm/Ranch
Farm/Ranch
Year Built
1820
1820
Views
Wooded, Pond
Wooded, Pond
School District
Sunman Dearborn
Sunman Dearborn
County
Dearborn County
Dearborn County
Community
Kelso
Kelso
Listed By
John Miller, Lawrenceburg
John Miller, Lawrenceburg
John Miller, Lawrenceburg
Source
SE INDIANA
Last checked Oct 24 2026 at 2:08 PM GMT+0000
SE INDIANA
Last checked Oct 24 2026 at 2:08 PM GMT+0000
Bathroom Details
- Full Bathrooms: 2
- Half Bathroom: 1
Interior Features
- Laundry Y/N : Yes
- Appliances : Dishwasher
- Appliances : Electric Cooktop
- Appliances : Microwave
- Appliances : Refrigerator
- Appliances : Dryer
- Appliances : Washer
- Additional Features : Walk-In Closet(s)
- Additional Features : Natural Woodwork
- Appliances : Double Oven
- Appliances : Water Softener
Lot Information
- Lake/Pond
- Partially Wooded
- Pasture
- Tillable
Property Features
- Fireplace: Wood
- Foundation: Block
- Foundation: Stone
Heating and Cooling
- Forced Air
- Gas
- Wood
- Central Air
- Ceiling Fans
Basement Information
- Full
- Walkout
- Concrete Floor
Exterior Features
- Vinyl Siding
- Log
- Roof: Shingle
Utility Information
- Utilities: Public
- Sewer: Septic Tank
School Information
- High School: East Central High Sc
Garage
- Oversized
- Concrete Floor
- With Electric
- With Workshop
- Carport Dettached
Parking
- Driveway
Stories
- Two
Living Area
- 2,690 sqft
Listing Price History
Date
Event
Price
% Change
$ (+/-)
Jul 13, 2026
Price Changed
$899,000
-5%
-$50,000
Jun 18, 2026
Price Changed
$949,000
-4%
-$41,000
Disclaimer: Copyright 2026 Southeastern Indiana Board of Realtors. All rights reserved. This information is deemed reliable, but not guaranteed. The information being provided is for consumers’ personal, non-commercial use and may not be used for any purpose other than to identify prospective properties consumers may be interested in purchasing. Data last updated 10/24/26 07:08


