

Listing Courtesy of: SE INDIANA / Listed By: John Miller, Lawrenceburg; John Miller, Lawrenceburg
12567 White Plains Rd Milan, IN 47031
Contingent (26 Days)
$649,000 (USD)
MLS #:
207805
207805
Taxes
$1,769
$1,769
Lot Size
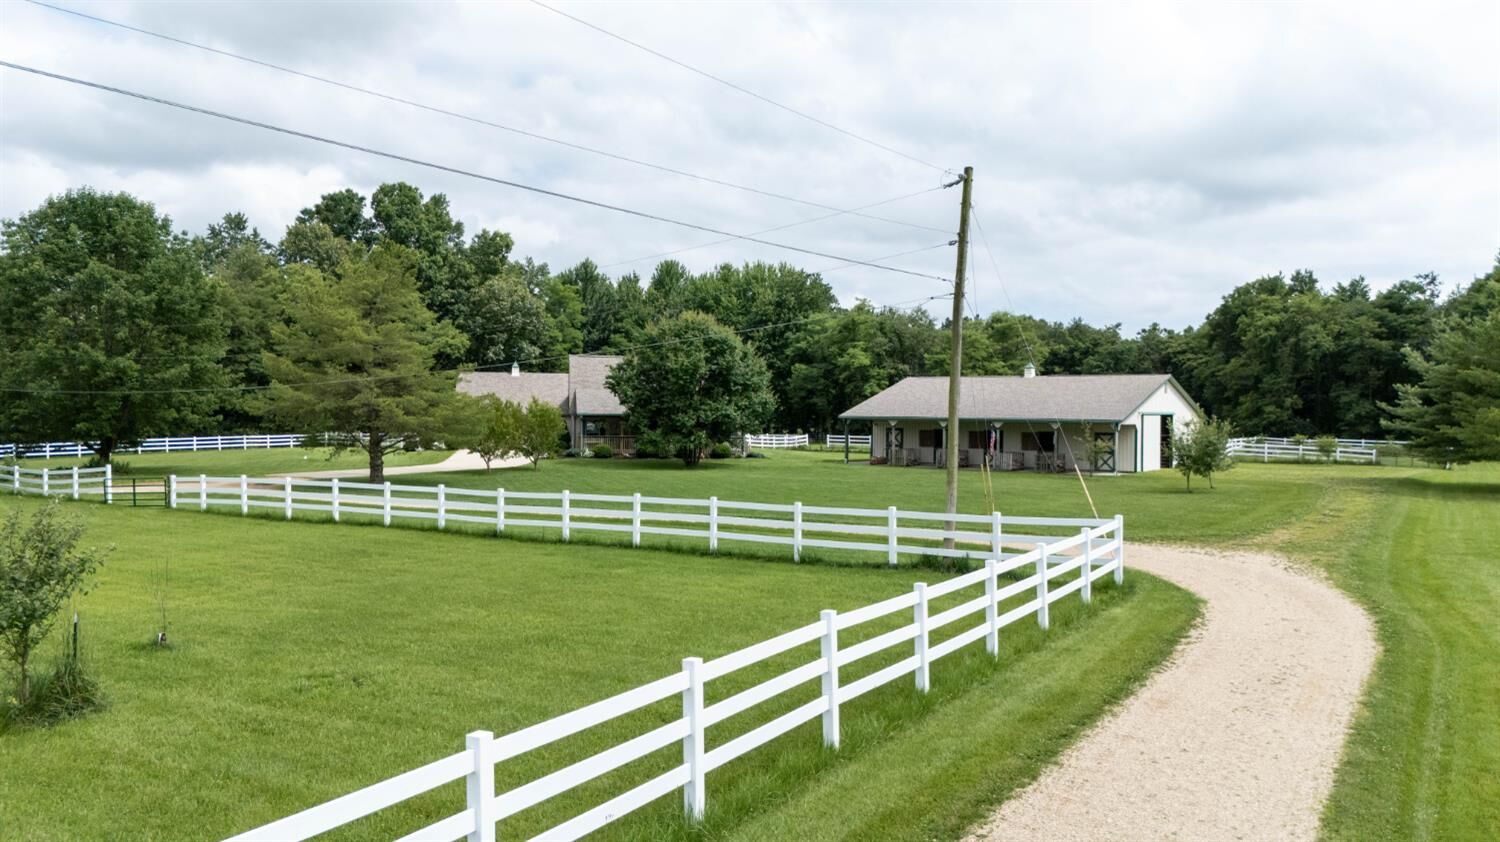
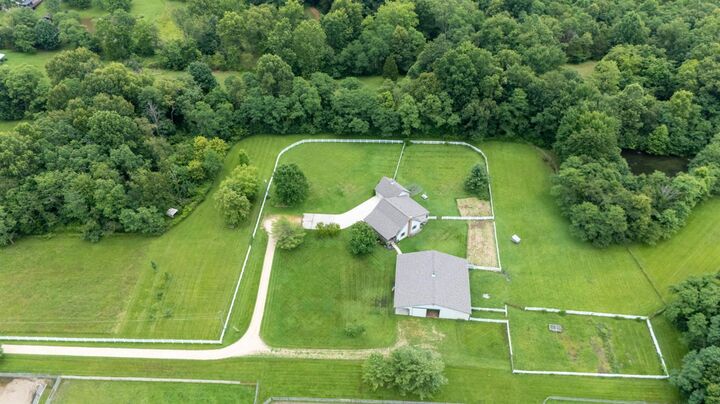
21.41 acres
21.41 acres
Type
Single-Family Home
Single-Family Home
Year Built
1998
1998
School District
South Dearborn
South Dearborn
County
Dearborn County
Dearborn County
Community
Manchester
Manchester
Listed By
John Miller, Lawrenceburg
John Miller, Lawrenceburg
John Miller, Lawrenceburg
Source
SE INDIANA
Last checked Jul 25 2026 at 12:34 AM GMT+0000
SE INDIANA
Last checked Jul 25 2026 at 12:34 AM GMT+0000
Bathroom Details
- Full Bathrooms: 2
Interior Features
- Foyer : Wood Floor
- Laundry Y/N : Yes
- Appliances : Dishwasher
- Appliances : Refrigerator
- Appliances : Dryer
- Appliances : Washer
- Additional Features : Walk-In Closet(s)
- Great Room : Fireplace
- Great Room : Wood Floor
- Additional Features : Natural Woodwork
- Appliances : Double Oven
- Additional Features : Vaulted Ceiling
- Mud Room : 12X12 Level: 1
- Family Room : 30X26 Level: Basement
Lot Information
- Lake/Pond
- Wooded
- Pasture
Property Features
- Fireplace: Wood
- Fireplace: Gas
- Fireplace: Stove
- Foundation: Poured
Heating and Cooling
- Forced Air
- Gas
- Wood
- Central Air
- Ceiling Fans
Basement Information
- Full
- Finished
- Walkout
Exterior Features
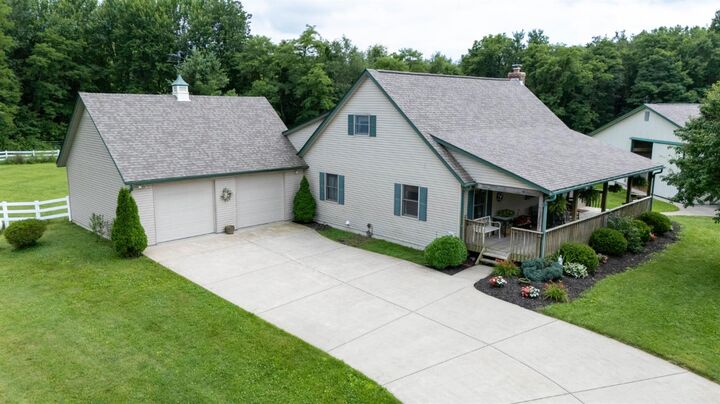
- Vinyl Siding
- Roof: Shingle
Utility Information
- Utilities: Public
- Sewer: Septic Tank
School Information
- High School: South Dearborn High
Garage
- Oversized
- Garage Attached
- With Electric
Parking
- Driveway
Stories
- One and One Half
Living Area
- 4,256 sqft
Location
Disclaimer: Copyright 2026 Southeastern Indiana Board of Realtors. All rights reserved. This information is deemed reliable, but not guaranteed. The information being provided is for consumers’ personal, non-commercial use and may not be used for any purpose other than to identify prospective properties consumers may be interested in purchasing. Data last updated 7/24/26 17:34



Description